Ceibo 10
Prices subject to change without notice.

629 m² | 6781 ft²

Golf View

5 Bedrooms

4 Bathrooms
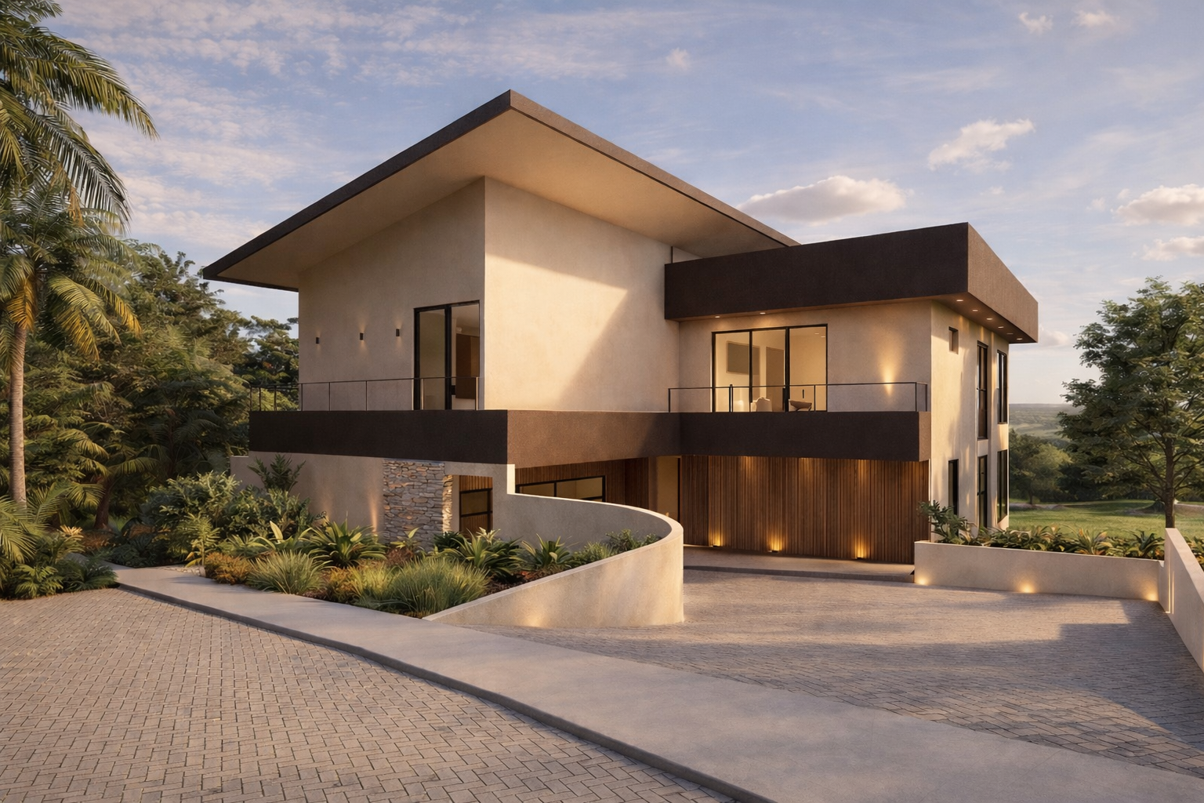
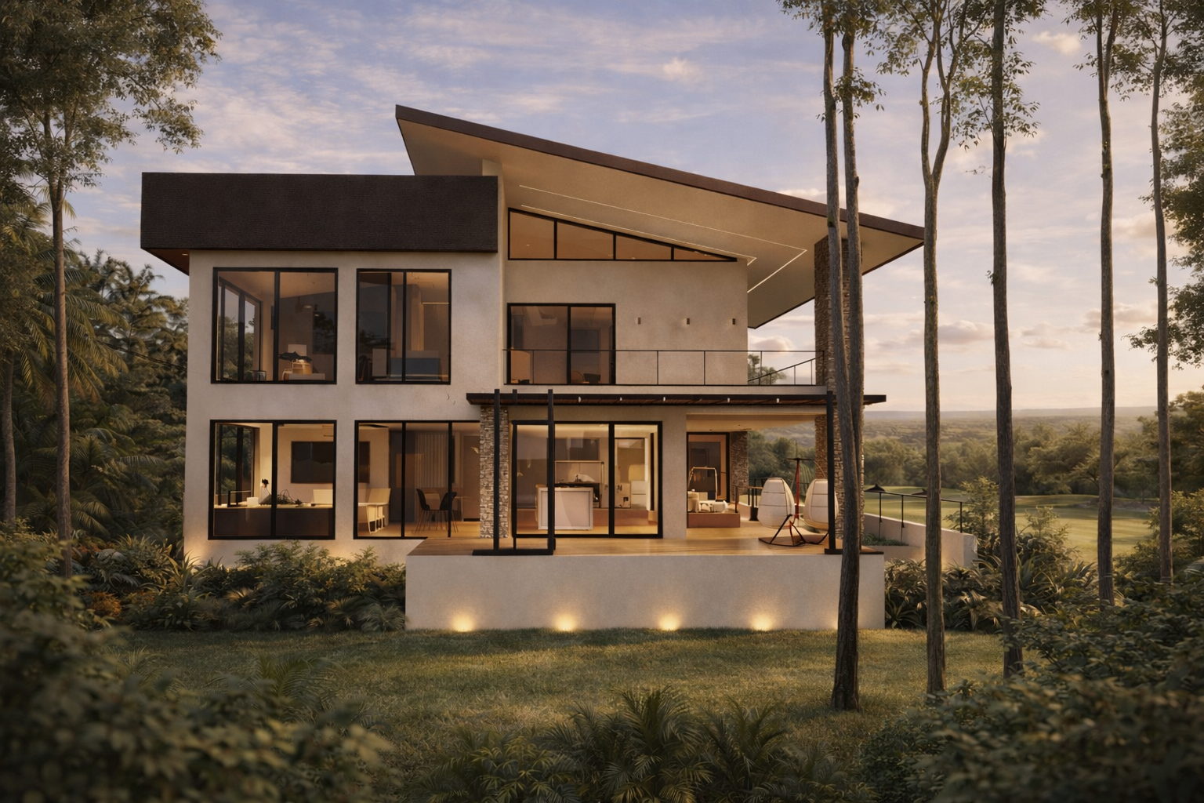
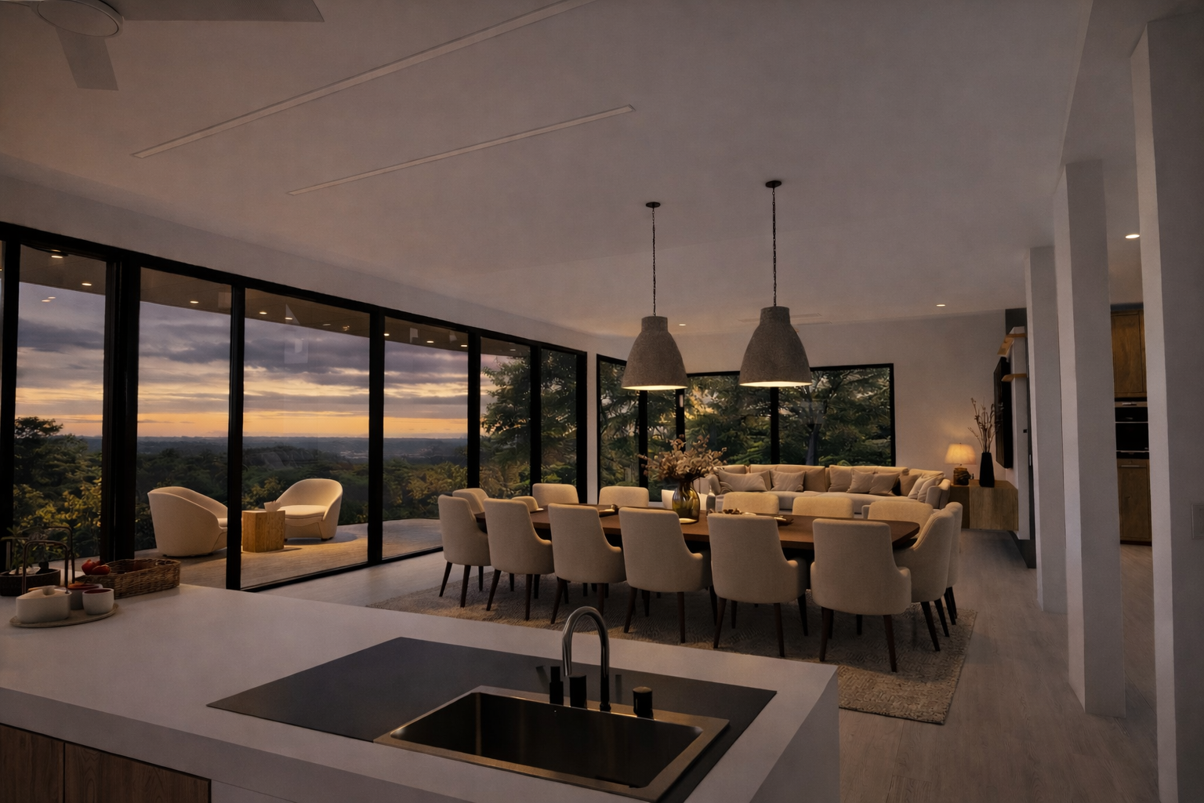
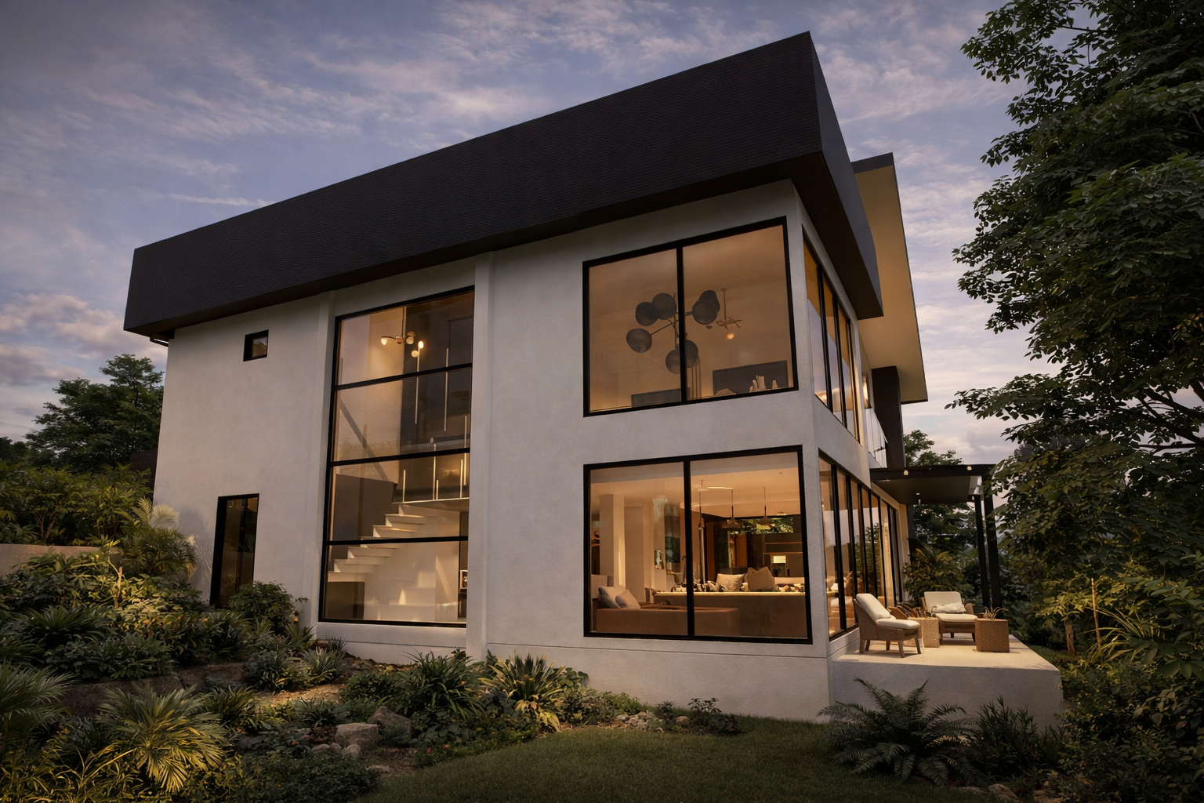
Ceibo 10 is a residence designed around natural light, open spaces, and views of the golf course within Reserva Conchal. Large-format windows overlook fairways designed by Robert Trent Jones II and an Audubon-certified golf landscape, creating a strong connection between the interiors and surrounding landscape.
Planned across two levels, the home features generous volumes, high ceilings, clean architectural lines, and a private elevator connecting both floors. The living areas extend naturally toward an outdoor setting centered around a swimming pool and fire pit.
Scheduled for completion in April 2026, the residence is designed for both full-time living and rental use. Rental projections are available, with professional property management prepared to support short-term rentals or full-time living once the home is completed. Owners also benefit from access to Reserva Conchal’s established amenities, including the golf course, Beach Club, and proximity to Playa Conchal.